
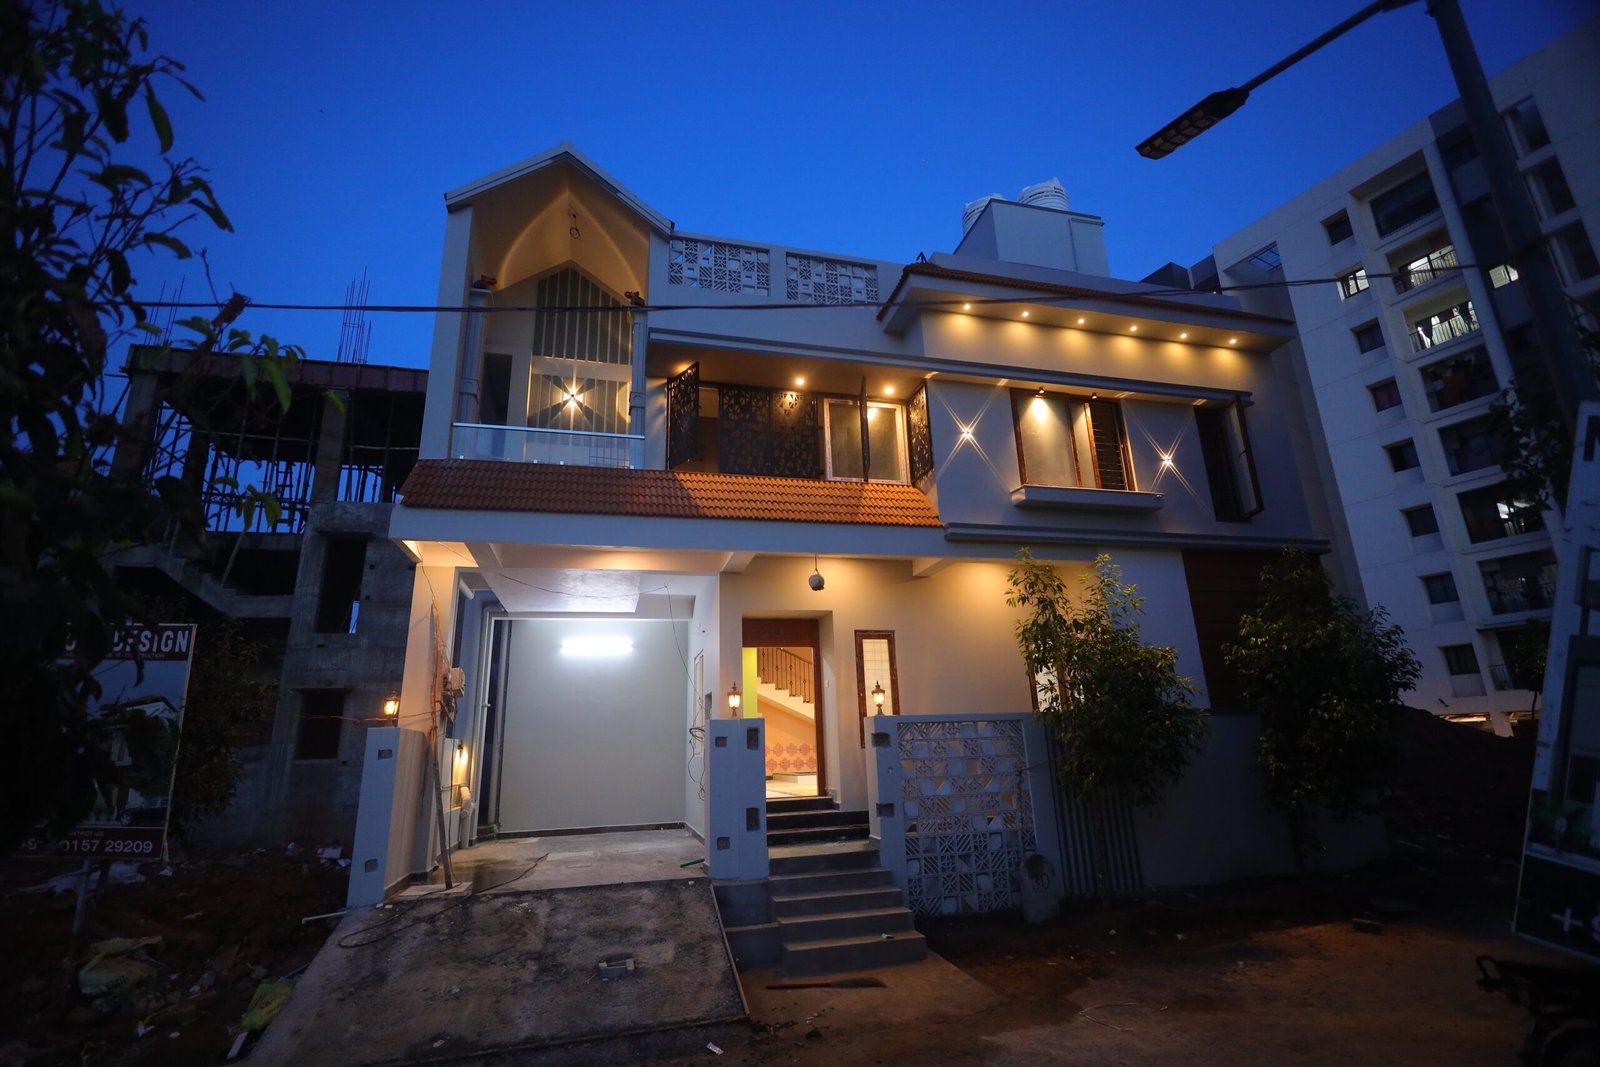
Loganathan’s Dream Home
Moki Design- Ever wonder what it actually takes to turn an empty plot into a home a family will love for decades? That’s exactly what happened with Mr. Loganathan’s new house. Eight months, one clear vision, and a whole lot of careful planning. Let’s walk through how Moki Design pulled it off.
A Quick Look at the Project
Every good home starts long before the first brick goes down. It starts with a conversation. For this project, that conversation set the tone for everything that followed: build a contemporary house that looks sharp but still feels like home on a Tuesday evening.
Here’s the snapshot:
- Client: Loganathan
- Project Type: Residential
- Style: Contemporary
- Duration: 8 months
- Completed: 16 April 2026
The home was designed with five bedrooms, so there’s room for the family to grow into it, not just fit into it. That distinction matters more than people think.
How the Space Breaks Down
- Hall – 23 m²
- Kitchen – 10 m²
- Dining – 8 m²
- Bedroom 1 – 12 m²
- Bedroom 2 – 13 m²
- Bedroom 3 – 14 m²
- Bedroom 4 – 14 m²
- Bedroom 5 – 9 m²
Nothing here is wasted. Every room earns its place, and the layout keeps movement through the home smooth and easy. You’re not squeezing past furniture or backtracking through hallways. It just flows.
Loganathan’s dream home is a reflection of what MOKI DESIGN stands for—thoughtful planning, exceptional craftsmanship, and a commitment to building homes that last a lifetime.
Listening First, Designing Second
Here’s the thing about a forever home: it’s deeply personal. No two families want the exact same thing, even if the brief sounds similar on paper. Mr. Loganathan wanted a place that felt modern without losing sight of practical, everyday living. So instead of handing over a design and hoping it stuck, the team sat down with him early, and often, making sure his priorities actually shaped the final plan.
Looks were never the only goal. Comfort mattered. So did room to adapt later, whether that meant a home office, a guest room, or simply more breathing space as the years go by. The result is a home that feels open and welcoming from the moment you walk in, not just photogenic in a brochure.
Contemporary Style, Everyday Function
Think of contemporary design like a well-organized desk. Clean lines. Nothing extra sitting around. Everything within reach when you need it. That’s the spirit running through this house.
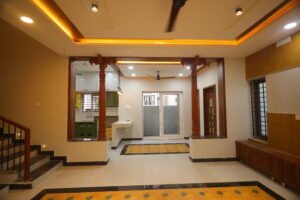
The 23-square-meter hall sits right at the center of it all. It’s the spot for family time, for guests dropping by, for those lazy Sunday afternoons where nobody wants to move. Right next to it, the dining area flows naturally into the kitchen, which was planned so cooking and cleanup don’t feel like a chore.
With five bedrooms, the home flexes to fit whatever the family needs next. Extra guests staying over, a quiet workspace, or simply more room to spread out. Nothing here is locked into one use forever.
Smart Planning Beats Bigger Rooms
Bigger isn’t always better. Sometimes it’s just bigger. Instead of maxing out square footage for the sake of it, the team focused on how each space would actually get used day to day.
Every bedroom was sized with real comfort in mind, without crowding the shared areas or the hallways connecting them. The variation in sizes gives the family flexibility too. Rooms can be reassigned as needs change over the years, no renovation required, no walls to knock down.
Meanwhile, the kitchen supports smooth, no-fuss cooking, and the dining space brings everyone together at mealtime. These aren’t dramatic design statements. They’re small, sensible choices. But add them up across an entire home, and that’s what makes a house feel genuinely easy to live in.
Eight Months, Start to Finish
Anyone who’s built a home knows delays are the enemy. They cost money, they cost time, and honestly, they wear down even the most patient homeowner. So the team leaned hard into careful scheduling and constant on-site supervision to keep this project moving forward, week after week.
Every stage got checked and double-checked along the way, from the foundation work all the way up to the final finishing touches. That kind of discipline, staying on top of the small stuff, is exactly what let the home wrap up on schedule without cutting corners anywhere.
The Little Things That Make a Big Difference
A great home isn’t only about the big design choices. It’s about the details you might not notice right away, but feel every single day you live there.
Here, that meant balanced proportions, thoughtfully placed rooms, and finishes suited to a modern lifestyle. Every space was built for easy movement and a genuinely inviting feel, not just a nice photo.
These small touches don’t just make the home look better today. They make it hold up better over time too, which is really the whole point.
Why Contemporary Homes Keep Winning People Over
Life moves fast these days, and contemporary homes are built to keep up with it. Bright, low-maintenance, flexible enough to handle whatever comes next. That’s what most homeowners are chasing right now, and honestly, it makes sense.
Loganathan’s home is a solid example of that thinking in action. It blends everyday practicality with a design that won’t feel dated in five years, or fifteen. Spacious, efficient, and built with a real family in mind, not just a design brief.
What Drives Moki Design
Every project we complete is a sign of trust, and that’s not something we take lightly. From that very first sketch to the final walkthrough, the team stays focused on doing the job right, not just the fast way.
That means clear communication throughout, careful planning before the first shovel hits the ground, and close attention to every detail along the way. It’s how we’ve built homes families are genuinely proud to live in, delivered on time, project after project.
Whether it’s a cozy family home or a larger custom build, the goal stays the same. Create a space people will love living in for years, not just admire on move-in day.
Your Dream Home Could Be Next
Loganathan’s home is more than a finished project on our portfolio. It’s proof that good planning, paired with honest craftsmanship, gets real results. Five bedrooms, smart use of every square meter, and a contemporary feel throughout, all delivered in eight months flat.
Building a home was never just about bricks and timelines anyway. It’s about understanding what a family actually needs and turning that into a place they’re proud to call home.
Thinking about building yours? Let’s talk. Moki Design is ready to walk with you from that very first idea all the way to the day you get the keys.