Moki Interior

Architectural designer Chennai

Architectural Designer Chennai: Do I Need One for a Small Home, or Just a Contractor?

Architectural Designer Chennai Hiring an architectural designer Chennai homeowners typically consult becomes worth it once your plot has an unusual shape, you want a layout that maximizes limited space efficiently, or you care about how the home looks and functions beyond the basics. But, for a genuinely small, simple home on a standard plot, many Chennai homeowners get by with just a contractor, especially if the layout is straightforward and the contractor has experience with similar builds.  Here’s how to actually decide which applies to your project. When a Contractor Alone Is Usually Enough A contractor-only approach can work reasonably well if: Your plot is a standard rectangular shape with no unusual dimensions or slope You’re building a simple, functional layout – a straightforward 2–3 bedroom home without complex space requirements You’re working with a contractor who has genuine design experience – many experienced contractors have built dozens of similar homes and can replicate a workable layout without a dedicated design phase Budget is a significant constraint, since skipping a separate design fee reduces upfront costs You’re not particularly focused on architectural aesthetics – you want a functional, standard-looking home rather than a distinctive design   Architectural designer Chennai creates functional, sustainable spaces through local expertise, innovative planning, personalized designs, and precise execution for modern lifestyles. When You Should Hire an Architectural Designer An architectural designer Chennai professionals recommend becomes genuinely valuable when: Your plot has an irregular shape – corner plots, narrow plots, or unusually dimensioned land benefit significantly from professional space planning Space is limited and needs to be maximized – small plots in dense areas often need creative layout solutions that a generic contractor template won’t achieve Ventilation and natural light matter to you – Chennai’s climate makes orientation and window placement genuinely important for comfort, and this requires deliberate design thinking, not just standard placement You want the home to look distinctive, not just functional – facade design, elevation, and architectural detailing are squarely an architect’s domain You’re planning for future expansion – a designer can plan the structure to accommodate an additional floor later, which is harder to retrofit if not considered upfront Small Home: Contractor-Only vs Architect + Contractor Factor Contractor Only Architectural Designer + Contractor Cost Lower – no separate design fee Higher – design fee typically 3–8% of project cost Best for Standard plots, simple layouts Irregular plots, space-constrained sites Space efficiency Depends on contractor’s experience Generally better, especially for tricky layouts Aesthetic distinctiveness Standard, functional look Customized elevation and facade design Ventilation/light planning Often standard placement Deliberately planned for the specific site Future expansion planning Limited unless explicitly discussed Can be planned into the structure upfront A Middle-Ground Option: Design Consultation Only If a full architectural design service feels like more than you need, some architectural designers in Chennai offer a lighter consultation – reviewing your contractor’s proposed layout, suggesting improvements to space planning or ventilation, without taking on the full design and drawing process. This can be a reasonable middle ground for smaller homes where you want some professional input without the full design fee.   Questions to Help You Decide Is my plot a standard shape, or does it have unusual dimensions or slope? Am I trying to maximize a limited or awkward space, or is there enough room that a standard layout works fine? Does my contractor have genuine design experience, or do they typically follow a fixed template? Do I care about how the home looks from outside, or is function my only real priority? Am I planning to expand later, and does that need to be factored into the current structure? If you answer “yes” to two or more of these being genuinely relevant to your situation, hiring a dedicated architectural designer Chennai builders work alongside is likely worth the additional cost. Frequently Asked Questions Can a contractor design a home without an architect? Yes, especially for simple, standard-plot homes – many experienced contractors can replicate workable layouts from past projects without a dedicated design phase. What does an architectural designer Chennai typically charge? Fees are commonly structured as a percentage of total project cost, often in the 3–8% range, though some designers offer fixed fees for smaller projects. Is hiring an architect worth it for a small home? It depends on your plot shape and priorities – irregular plots, space-constrained sites, or homeowners who care about aesthetics and future expansion generally benefit more than those with standard plots and purely functional goals. Can I get a partial design consultation instead of a full architectural service? Yes, some professionals offer lighter design reviews or consultations, which can be a reasonable middle ground if a full design service feels unnecessary for your project. Does skipping an architect save meaningful money on a small home? Yes, typically the design fee (often 3-8% of total project cost), though this needs to be weighed against potential space inefficiencies or missed opportunities a professional design might have caught.

Renovation Contractors in Chennai: Should You Renovate or Rebuild Your Older Home?

Renovation Contractors in Chennai Most renovation contractors in Chennai recommend renovating if the structure is sound and issues are cosmetic or functional (outdated interiors, minor plumbing/electrical problems), and rebuilding if there’s structural damage, significant foundation issues, or the layout no longer suits your lifestyle regardless of cosmetic updates. Here’s a practical framework to help you decide. The decision to renovate or rebuild usually comes down to structural condition, cost comparison, and how much of the existing layout still works for your needs. When Renovation Makes Sense Renovation is usually the right call when: The structure is fundamentally sound – no major cracks, foundation issues, or structural damage The layout still works – room placement and flow suit your needs, even if finishes are outdated Issues are cosmetic or systems-based – old flooring, dated interiors, outdated electrical wiring, or plumbing that needs upgrading, but nothing structural You want to preserve part of the home’s character – original architectural details or a layout you’re attached to Budget and timeline are more limited – renovation is typically faster and cheaper than a full rebuild A qualified contractor typically assesses these factors during an initial site visit before recommending a direction, since visual condition alone doesn’t always reveal underlying structural issues.   Renovation Contractors in Chennai deliver modern upgrades through expert planning, quality materials, skilled workmanship, transparent pricing, and efficient project execution. When Rebuilding Makes More Sense A full rebuild is usually the better choice when: There’s visible structural damage – significant cracks in load-bearing walls, foundation settling, or roof structural issues The home doesn’t meet current safety or building code standards, which can be costly to retrofit piecemeal The layout fundamentally doesn’t work – no amount of cosmetic renovation fixes a floor plan that’s genuinely unsuitable for how you live You’re planning significant additions – adding floors or substantially expanding the footprint often requires structural changes beyond what renovation covers Renovation costs approach rebuild costs – if extensive structural and systems work is needed anyway, a rebuild sometimes ends up similarly priced while giving you a completely fresh structure Renovate vs Rebuild: Quick Comparison Factor Renovate Rebuild Typical cost Lower, especially for cosmetic/systems work Higher – full structure and finishing Timeline Faster – weeks to a few months Slower – several months to over a year Structural changes Limited Full flexibility Best for Sound structure, workable layout Structural damage, layout that doesn’t work Disruption to daily life Moderate, depending on scope High – often requires relocating during construction How to Get a Proper Assessment Before deciding, get a structural evaluation rather than relying on visual impression alone: Hire a structural engineer to assess load-bearing walls, foundation condition, and any visible damage Get quotes for both options from renovation contractors in Chennai – comparing real numbers side by side often clarifies the decision faster than assumptions Factor in hidden renovation costs – older homes often reveal additional issues (wiring, plumbing, water damage) once walls are opened up, which can push renovation costs higher than initially quoted Consider your long-term plans – if you intend to stay for decades, investing in a rebuild with a layout that fully suits your needs may be worth the higher upfront cost Cost Comparison: A Rough Guide While every project varies, renovation of an older Chennai home is often more cost-effective when limited to interiors, systems upgrades, and cosmetic work – but costs can escalate significantly if structural repairs are also needed. Rebuilding, using typical Chennai construction rates of roughly ₹2,000 to ₹3,200 per sq.ft. depending on material grade, gives you a predictable, itemized cost for a completely new structure, without the uncertainty of what might be discovered mid-renovation.   Questions to Ask Before Deciding Is the structure sound, based on a professional assessment rather than visual impression alone? Does the current layout genuinely suit how you live, or would you need major structural changes to fix it? How do renovation and rebuild quotes compare once hidden/contingency costs are factored in? What’s your realistic timeline and tolerance for disruption during construction? Frequently Asked Questions How do I know if my older Chennai home needs a rebuild instead of renovation? Visible structural damage – significant wall cracks, foundation settling, or roof structural issues – are the clearest signs that renovation contractors in Chennai would typically recommend a rebuild instead. Is renovation always cheaper than rebuilding? Generally yes for cosmetic and systems-level work, but if structural repairs are also needed, renovation costs can rise significantly and sometimes approach rebuild costs. Should I get a structural engineer’s assessment before deciding? Yes – a professional structural evaluation gives a far more reliable basis for the renovate-vs-rebuild decision than visual impression alone, since some structural issues aren’t immediately visible. How long does renovation typically take compared to a rebuild? Renovation is usually faster, ranging from a few weeks to a few months depending on scope, while a full rebuild often takes several months to over a year. Can renovation contractors in Chennai also handle a full rebuild if needed? Many do offer both services, so it’s worth asking directly during your initial consultation rather than assuming you’d need a separate company for each option.

Construction experts in Chennai

Construction Experts in Chennai: What Questions Should You Ask Before Starting Your Project?

Construction Experts in Chennai Before hiring construction experts in Chennai, you should get clear answers on five things: total cost breakdown, realistic timeline, who handles approvals, what’s included in the contract, and how quality gets verified at each stage. Skipping these questions upfront is where most construction disputes actually begin – not because the builder was dishonest, but because expectations were never clearly set. Here’s the full list of questions worth asking, and why each one matters. Questions About Cost What’s included in the per-square-foot rate? Construction pricing in Chennai typically ranges from around ₹2,000 to ₹3,200 per sq.ft. depending on material grade, but this figure means little without knowing exactly what it covers – flooring type, fittings, paint quality, and finishing details. What’s excluded from the quoted price? Ask specifically what counts as an add-on – landscaping, boundary walls, interior furnishing, or premium fixtures are often billed separately even when they seem like they should be part of the base package. How are cost escalations handled if material prices change mid-project? Construction projects can span several months, during which material costs may shift. Clarify upfront whether the quoted price is fixed or subject to adjustment. Questions About Timeline What’s the realistic completion timeline for a project my size? Ask for a timeline based on similar completed projects, not a generic estimate. A reliable construction team should be able to reference actual past project durations. What causes the most common delays, and how are they handled? Weather, material availability, and approval delays are common in Chennai construction. Ask how the team typically manages and communicates these, rather than assuming delays won’t happen. Questions About Approvals and Documentation Who is responsible for securing building plan approvals? Clarify whether this falls on the construction team or on you, and get this explicitly written into your contract rather than assumed verbally. Is a structural engineer involved in the design? For anything beyond a very simple single-story structure, confirm that a licensed structural engineer reviews the design, rather than relying solely on the builder’s experience.   Construction experts in Chennai deliver reliable building solutions through local knowledge, quality materials, innovative planning, skilled craftsmanship, and timely project execution. Questions About the Contract What does the payment schedule look like? Payments tied to actual construction milestones (foundation complete, structure complete, finishing complete) are far easier to track and dispute than arbitrary monthly payments unrelated to progress. What warranty is offered on structural work and finishing? Ask specifically how long the warranty period lasts and what it actually covers – structural issues, water seepage, or fitting defects are common areas where warranty terms matter. What happens if I’m not satisfied with the quality at any stage? Understand the dispute resolution process before you need it – is there a formal review process, or does resolution depend entirely on informal negotiation? Questions About Quality and Process How do you verify quality at each construction stage? Ask whether there are scheduled quality checks at each stage (foundation, structure, plumbing, electrical, finishing) or whether issues are typically only caught at the end. Can I visit the site regularly during construction? Confirm site visit access and how often you’ll receive progress updates – photos, calls, or scheduled walkthroughs. Quick Reference: Questions by Category Category Key Question Cost What’s included and excluded in the per-sq.ft. rate? Timeline What’s the realistic completion date, based on similar projects? Approvals Who handles building plan approvals? Contract Is the payment schedule tied to construction milestones? Quality How is quality verified at each stage? Why Asking These Matters More Than Choosing the “Best” Builder There’s no universal answer to who the best construction experts in Chennai are – the right fit depends on your specific project, budget, and how much oversight you want to personally provide. Asking these questions consistently across every builder you evaluate gives you a fair, apples-to-apples comparison, rather than relying on marketing claims or a persuasive sales pitch alone.   Frequently Asked Questions What’s the most important question to ask before hiring construction experts in Chennai? Getting a clear, itemized cost breakdown is arguably the most important, since vague or bundled pricing is where hidden costs most often surface later in a project. Should the construction company handle building approvals, or should I? This varies, but it should always be explicitly stated in your contract rather than assumed – ask directly and get the answer in writing. How do I know if a construction quote is realistic? Compare it against the typical range for your area and project type – in Chennai, this is generally ₹2,000 to ₹3,200 per sq.ft. depending on material grade – and ask what specification tier the quote is based on. What should be included in the payment schedule? Payments should be tied to actual construction milestones rather than arbitrary time intervals, making it easier to track progress and withhold payment if work isn’t completed as expected. Is it normal to ask about a structural engineer’s involvement? Yes, and reliable construction experts in Chennai should welcome this question – it’s a reasonable and important part of due diligence, especially for multi-story structures.

architectural designer Chennai

Architectural Designer Chennai vs Contractor: What’s the Real Difference?

Architectural Designer Chennai vs Contractor An architectural designer Chennai homeowners typically hire plans the layout, structure, and visual design of your building – space planning, elevation, ventilation, and how rooms flow together – while a contractor executes that plan on-site, managing labor, materials, and day-to-day construction. In short: the designer decides what gets built and how it should look and function, and the contractor is responsible for actually building it. Confusing the two roles, or assuming one can fully replace the other, is one of the most common mistakes homeowners make when starting a construction project. Quick Comparison Factor Architectural Designer Contractor Primary role Designs layout, structure, and aesthetics Executes the build on-site Involved from Concept and planning stage Once design is finalized, through construction Key deliverables Drawings, 3D models, structural plans, approvals Physical construction, labor and material management Decision focus Space planning, ventilation, elevation, flow Timelines, on-site quality, vendor coordination Typical fee structure Percentage of project cost or fixed design fee Per-sq.ft. construction rate When you need them Before construction begins Once design and approvals are ready What Does an Architectural Designer in Chennai Actually Do? The scope of an architectural designer Chennai homeowners rely on typically covers: Space planning – deciding room sizes, placement, and how areas connect to each other Structural layout – working with or advising alongside a structural engineer on load-bearing elements Elevation and facade design – how the building looks from outside, including materials and architectural style Ventilation and natural light planning – orienting the structure and window placement for airflow and daylight, which matters significantly in Chennai’s climate Regulatory drawings – preparing plans needed for municipal building approvals Material and finish recommendations – early-stage guidance on flooring, facade materials, and overall aesthetic direction Importantly, an architectural designer typically doesn’t manage the physical construction, labor, or day-to-day site work – that’s where a contractor’s role begins. What Does a Contractor Do Differently? A contractor takes the finalized design and turns it into a physical structure. Their responsibilities include: Sourcing and managing construction materials Hiring and supervising labor (masons, electricians, plumbers) Managing the construction timeline and daily site progress Quality control during actual construction Coordinating trades so electrical, plumbing, and civil work happen in the right sequence A contractor generally works from the drawings an architectural designer provides, rather than making independent design decisions – though in practice, many contractors also offer basic design input, especially for simpler projects.   Architectural designer Chennai creates functional, sustainable spaces through local expertise, innovative planning, personalized designs, and precise execution tailored to modern lifestyles. Do You Need Both, or Can One Person Cover Both Roles? This depends on your project’s complexity: For larger or architecturally distinctive homes: hiring a dedicated architectural designer Chennai firm alongside a separate contractor generally produces a better result, since design and execution get focused expertise rather than being handled by one generalist For smaller, straightforward builds: some contractors offer basic design services as part of their package, which can work fine if your requirements are simple and you’re not looking for distinctive architectural detailing For turnkey construction companies: many now employ both architects and contractors in-house, so you get design and execution under one roof without personally managing two separate vendors Cost Differences: Architect Fees vs Contractor Rates An architectural designer’s fee is usually structured differently from a contractor’s pricing – often as a percentage of total project cost (commonly in the 3–8% range) or a fixed design fee, while contractors typically quote per square foot for construction. This means design fees and construction costs are usually itemized separately in your total project budget, and it’s worth asking upfront how each is calculated so there’s no confusion about what’s included where.   Questions to Ask Before Hiring Either Is design and structural engineering handled together, or will I need a separate structural engineer? How many design revisions are included before additional charges apply? Who manages municipal approvals – the designer, the contractor, or is this your responsibility? Does the contractor build strictly to the architect’s drawings, or do they suggest changes during construction? If I hire both separately, how do they coordinate with each other during the project? Frequently Asked Questions Do I need an architectural designer for a small home in Chennai? It depends on complexity – smaller, straightforward homes can sometimes work with a contractor’s basic design input, but distinctive layouts, larger homes, or multi-story builds generally benefit from dedicated architectural design. How much does an architectural designer in Chennai typically charge? Fees are commonly structured as a percentage of total project cost, often in the 3–8% range, though some designers offer fixed design fees for smaller projects. Can a contractor replace an architectural designer? Not fully – contractors focus on execution rather than space planning, elevation design, and ventilation strategy, which are core to what an architectural designer handles. What happens if I hire a contractor without a finalized architectural design? This often leads to on-site design decisions being made reactively, which can result in inefficient layouts or costly changes later – it’s generally better to finalize design before construction begins. Do turnkey construction companies include architectural design services? Many do, offering both design and construction under one contract, which reduces the coordination effort of managing separate vendors for each role.

Professional Builders in Ambattur vs Mason-Led Teams: What’s the Real Difference?

Professional Builders in Ambattur vs Mason-Led Teams Professional builders in Ambattur bring structured project management, formal contracts, licensed engineers, and accountability across the entire build – while a local mason-led team typically works on a more informal, verbal-agreement basis, often without a dedicated project manager, structural engineer, or documented process. Both can produce a functional home, but the difference shows up in predictability, accountability, and how issues get resolved when something doesn’t go as planned. Here’s a detailed breakdown of what actually separates the two. Quick Comparison Factor Professional Builders Local Mason-Led Team Project management Dedicated site supervisor/project manager Often managed informally by the mason directly Structural planning Licensed structural engineer involved May rely on the mason’s experience alone Contracts Written, detailed contract with milestones Often verbal or minimal written agreement Pricing structure Itemized, per-sq.ft. transparent quote Often negotiated informally, less itemized Accountability if issues arise Company/team formally responsible Depends on the mason’s personal reliability Documentation Drawings, approvals, progress records maintained Often minimal or absent Cost Generally higher upfront Often lower upfront Timeline predictability More structured, milestone-tracked Can vary significantly based on mason’s other commitments   Professional builders in Ambattur deliver quality homes through local expertise, transparent planning, modern designs, skilled craftsmanship, and reliable project execution. What Does “Professional” Actually Mean in Construction? When people search for professional builders in Ambattur, they’re usually looking for a specific set of assurances that a purely mason-led setup doesn’t formally guarantee: A licensed structural engineer reviews and signs off on the building’s structural design, rather than relying solely on the mason’s practical experience A dedicated project manager or site supervisor oversees day-to-day progress, coordinates trades (electrical, plumbing, finishing), and reports back to you Formal documentation – approved drawings, a written contract, progress photos, and milestone tracking – creates a paper trail if disputes arise later Established processes for quality checks at each construction stage, rather than issues only being caught at the very end Where a Local Mason-Led Team Can Still Work Well This isn’t to say mason-led teams are automatically unreliable – many are highly skilled and have built homes successfully for decades using informal, relationship-based methods. This route can make sense if: You have a trusted, long-standing relationship with a specific mason or local team Your project is relatively small and simple, without complex structural requirements You’re comfortable personally overseeing quality checks and coordination yourself You’re prioritizing lower upfront cost over formal accountability structures The trade-off is that you’re taking on more personal responsibility for oversight, and you have less formal recourse if something goes wrong compared to working under a fully documented, managed contract. Cost Difference: Is the Premium Worth It? Professional builders in Ambattur typically charge more than a purely mason-led setup, largely because that price includes structural engineering oversight, project management, and documentation that a mason-led team often doesn’t formally provide. Whether that premium is worth it depends on your risk tolerance – for straightforward, smaller projects with a trusted local team, the savings can be reasonable. For larger homes, multi-story structures, or anyone without the time to personally manage on-site coordination, the added cost of professional builders often pays for itself in reduced delays and fewer costly on-site corrections. Questions to Ask Before Choosing Either Option Is a structural engineer involved in the design, or is it based purely on the mason’s experience? Who is managing day-to-day coordination between electrical, plumbing, and civil work? Is there a written contract with milestone-based payments, or is pricing negotiated informally as the project progresses? What happens if there’s a defect or delay – is there a formal process, or does resolution depend entirely on personal goodwill? Can you see documented, completed projects with client references, regardless of which option you’re considering?   Which Should You Choose? Choose a formally managed builder if: you want accountability, structured project management, and documented processes – especially for larger or more complex builds Choose a mason-led team if: you have an established trust relationship, a simpler project scope, and are comfortable personally overseeing quality and coordination For most first-time homeowners: the added structure and accountability that professional builders provide tends to reduce risk meaningfully, particularly since construction disputes are far harder to resolve without a written contract to reference Frequently Asked Questions Are professional builders in Ambattur always more expensive than local masons? Generally yes, since professional builders typically include structural engineering, project management, and documentation in their pricing – costs a mason-led team often doesn’t formally itemize. Is a mason-led team less reliable than professional builders? Not necessarily – many mason-led teams are highly experienced and reliable, but they typically operate with less formal documentation and structured accountability compared to professional builders. Do I need a structural engineer for a small home construction? It’s advisable even for smaller homes, particularly multi-story ones, since structural issues are far more costly to fix after construction than to plan for correctly upfront. What should be in a contract with a construction team in Ambattur? A milestone-based timeline, itemized pricing, payment schedule tied to construction stages, and clear terms for handling delays or defects. Can I combine both approaches – hire professional builders but bring in a trusted mason for specific work? Yes, this is sometimes possible, though it requires clear communication upfront about how responsibilities and accountability are divided between the two.

building construction in Chennai

Basic vs Luxury Building Construction in Chennai: A Real 2026 Cost Comparison

Basic vs Luxury Building Construction in Chennai  Building construction in Chennai typically ranges from around ₹1,999 to ₹3,200 per square foot in 2026, depending on whether you choose a basic, standard, or luxury package – and the difference isn’t just cosmetic. Each tier changes the quality of materials, fittings, and finishing work that goes into your home. Here’s a real, itemized breakdown of what you actually get at each price point, so you can budget accurately instead of guessing. Basic vs Standard vs Luxury: Price Comparison Tier Approximate Rate (Per Sq.Ft.) Best For Basic ₹1,999 – ₹2,300 Budget-conscious builds, rental properties, functional first homes Standard ₹2,300 – ₹2,700 Most homeowners wanting a balance of quality and cost Luxury ₹2,700 – ₹3,200+ Premium finishes, larger homes, long-term forever-home builds Rates vary based on design complexity, site conditions, and material availability.   Building construction in Chennai combines thoughtful planning, modern design, quality materials, and expert craftsmanship to create durable, beautiful spaces. What Does Basic-Tier Building Construction in Chennai Include? At the basic tier, building construction in Chennai typically covers: Standard cement flooring or basic-grade tiles Economical brand fittings for electrical and plumbing Basic paint finishes (single coat, standard colors) Standard-grade doors and windows Functional but minimal architectural detailing This tier is a solid choice if your priority is keeping costs controlled and the structure functional, without spending on finishes you may want to upgrade later anyway. What Changes at the Standard Tier? The standard tier sits in the middle and is where most Chennai homeowners land, since it offers meaningfully better quality without the full cost jump to luxury: Vitrified or better-grade tiles instead of basic ceramic Mid-range branded fittings and sanitary ware Better quality paint with smoother finish and wider color options Slightly upgraded door and window quality More architectural detailing in facades and interior layout What Justifies the Luxury Tier Price? Luxury-tier building construction in Chennai isn’t just about premium branding – the price difference reflects real material and labor quality differences: Premium imported or high-end domestic tiles and natural stone options Branded, higher-durability electrical and plumbing fittings Textured or designer paint finishes, sometimes including false ceiling work Premium doors, windows, and hardware (often UPVC or higher-grade wood) Detailed architectural features – larger balconies, higher ceiling treatments, custom facade elements For homeowners planning to stay in the home long-term, the luxury tier often makes financial sense too, since higher-quality fittings and finishes typically need replacement or repair less frequently than basic-tier materials. Basic vs Luxury: Where the Cost Difference Actually Goes Cost Component Basic Tier Luxury Tier Flooring Standard tiles/cement Premium tiles or natural stone Fittings (electrical/plumbing) Economical brands Premium branded fittings Paint Single coat, standard finish Textured/designer finishes Doors & windows Standard grade UPVC or premium wood Architectural detailing Minimal Extensive facade and interior detailing How to Decide Which Tier Fits Your Project Set your total budget first, then work backward to see which tier fits your square footage rather than picking a tier and hoping it fits your budget Prioritize rooms that matter most to you – some homeowners choose luxury finishes for living areas and basic-to-standard for less-visible spaces like utility rooms Think about resale value – standard or luxury-tier construction tends to hold resale value better than basic-tier builds in most Chennai neighborhoods Factor in long-term maintenance costs, not just the upfront rate, since basic-tier fittings often need earlier replacement   Frequently Asked Questions What’s the average cost of building construction in Chennai in 2026? Rates typically range from ₹1,999 to ₹3,200 per square foot depending on the tier chosen – basic, standard, or luxury – with the difference primarily reflecting material and fitting quality. Is luxury-tier construction worth the extra cost? For long-term homeowners, yes – premium fittings and finishes generally need less frequent replacement, and luxury-tier builds tend to hold resale value better than basic-tier construction. Can I mix tiers within the same home? Yes, many homeowners choose luxury finishes for high-visibility areas like living rooms while opting for standard or basic-tier work in utility spaces, which helps manage the overall budget. What’s the biggest cost difference between basic and luxury construction? Flooring, fittings, and architectural detailing account for most of the price gap – structural work itself doesn’t vary as dramatically between tiers as finishing does. Should I choose standard-tier construction if I’m unsure about my budget? Standard tier is a reasonable default for most homeowners, since it balances quality and cost without requiring the significant additional investment that luxury-tier finishes demand.

Construction Company in Ambattur

How to Choose a Reliable Construction Company in Ambattur: A 2026 Checklist

Reliable Construction Company in Ambattur Choosing a reliable construction company in Ambattur comes down to verifying five things before you sign anything: a genuine project portfolio, transparent per-square-foot pricing, proper licenses and approvals, a clear written contract, and a track record of on-time handovers. Skipping any one of these is where most construction disputes in Chennai actually start – not from bad luck, but from details that were never confirmed upfront. Here’s a practical checklist to work through before hiring one for your home or commercial project. 1. Ask to See a Real, Verifiable Portfolio Any construction company in Ambattur worth considering should be able to show you actual completed projects – not just renders or stock photography. Ask for: Addresses or locations of 2–3 recent completed projects (site visits, if possible) Photos taken at different construction stages, not just the finished result Contact details of past clients you can speak with directly A company that hesitates to share this, or only shows polished final photos with no construction-stage evidence, is a red flag worth taking seriously. 2. Get Transparent, Itemized Pricing Construction pricing in Chennai is typically quoted per square foot, but the range varies significantly based on material grade and finish level – often between roughly ₹2,000 and ₹3,200 per sq.ft. depending on whether you choose a basic, standard, or premium package. Before hiring a construction company in Ambattur, insist on: A written quote broken down by stage (foundation, structure, finishing, electrical, plumbing) Clarity on what’s included at each pricing tier – flooring type, fittings, paint quality No vague lump-sum figures without a specification sheet attached If a quote seems unusually low compared to others you’ve collected, ask specifically what material grade it’s based on – this is where hidden costs usually surface later. 3. Confirm Licenses, Approvals, and Documentation A professional contractor should handle – or at minimum clearly explain – the approval process for your project, including: Building plan approval from the local municipal authority Structural stability certification where applicable Compliance with local building bylaws and setback norms Ask specifically who is responsible for securing these approvals – you, or the company – and get this written into your contract rather than assumed verbally.   Construction Company in Ambattur helps clients build durable spaces with customized designs, quality materials, transparent planning, timely execution, and professional expertise. 4. Read the Contract Terms Carefully A written contract protects both sides, but only if it actually covers the details that matter. Before signing, check that your contract includes: A clear project timeline with milestone dates, not just a final handover date Payment schedule tied to actual construction stages, not arbitrary time intervals Penalty or compensation clauses for significant delays Warranty terms for structural work and finishing Vague contracts with only a start date and a total cost, and no milestone structure, make it very difficult to hold a contractor accountable if the project runs late. 5. Check Their Track Record on Timelines Delays are one of the most common complaints homeowners have about construction projects in Chennai. When evaluating a contractor, ask directly: What’s their average project completion time for a home similar in size to yours? Have any of their recent projects run significantly over schedule, and if so, why? How do they communicate progress updates during construction – site visits, photos, weekly updates? A company with a clear, consistent process for tracking and communicating progress is generally a stronger sign of reliability than one that simply promises “we’ll finish on time” without explaining how. Turnkey vs Hiring Separate Contractors in Ambattur If you’re comparing a full-service, turnkey construction company in Ambattur against hiring separate vendors (architect, contractor, interior designer individually), keep in mind that turnkey providers take single-point accountability for the entire project – design through handover – which significantly reduces the coordination burden on you, even if the upfront quote looks slightly higher than piecing it together yourself. Quick Checklist Summary What to Verify Why It Matters Verifiable project portfolio Confirms real experience, not just marketing claims Itemized per-sq.ft. pricing Prevents hidden costs from surfacing mid-project Licenses and approval process Avoids legal and compliance issues later Detailed written contract Gives you recourse if timelines or quality slip Track record on timelines Predicts how likely your own project is to run on schedule   Frequently Asked Questions How do I verify a construction company in Ambattur is genuine? Ask for addresses of recently completed projects, speak directly with past clients, and request construction-stage photos rather than only finished-result images. What’s a reasonable construction cost per square foot in Chennai in 2026? Costs typically range from around ₹2,000 to ₹3,200 per sq.ft. depending on material grade and finish level, so always confirm what specification tier a quoted price is based on. Should the construction company handle building approvals, or should I? This varies by company, but it should always be clearly stated in your contract – don’t assume it’s covered unless it’s written down. What should be included in a construction contract? A milestone-based timeline, a payment schedule tied to construction stages, delay penalty clauses, and warranty terms for structural and finishing work. Is a turnkey construction company better than hiring separate contractors in Ambattur? Turnkey providers offer single-point accountability and less coordination effort on your part, which many homeowners find worth the trade-off even if the upfront quote is slightly higher.

Outdoor Landscaping Chennai

Outdoor Landscaping Chennai: Low-Maintenance Ideas for 2026

Outdoor Landscaping Chennai The best outdoor landscaping Chennai homes can rely on combines drought-tolerant native plants, mulched or gravel ground cover instead of high-maintenance lawns, and a drip irrigation system – all chosen specifically to handle Chennai’s intense heat, humidity, and irregular monsoon rainfall without constant upkeep. This approach cuts both water usage and the time you spend maintaining the space, while still keeping it green and usable year-round. Here’s a practical breakdown of what actually works for outdoor landscaping Chennai‘s climate in 2026. Why Outdoor Landscaping Chennai Homes Need a Different Approach Chennai deals with prolonged heat for most of the year, high humidity, and short but intense monsoon spells rather than steady rainfall. This combination is tough on landscaping choices that work well in cooler or more temperate cities – traditional lawns dry out and brown quickly in summer, then risk waterlogging during the monsoon. Landscaping designed specifically for this climate avoids both problems.   Looking for Outdoor Landscaping Chennai solutions? Create inviting gardens with expert planning, climate-friendly plants, functional outdoor spaces, and beautiful landscape designs. Best Low-Maintenance Plant Choices for Chennai Plant Type Examples Why It Works for Chennai Groundcover Wedelia, Purslane Spreads quickly, tolerates heat, needs minimal watering Ornamental shrubs Hibiscus, Ixora, Bougainvillea Heat-tolerant, low water needs once established Trees for shade Neem, Gulmohar, Copper Pod Native to South India, drought-resistant, provide natural cooling Succulents & cacti Aloe Vera, Agave Extremely low water requirement, thrive in Chennai’s heat Palms Areca Palm, Bottle Palm Humidity-tolerant, minimal pruning needed Choosing native and regionally adapted plants over imported or temperate-climate varieties is the single biggest factor in reducing long-term maintenance for any outdoor landscaping Chennai project. Ground Cover Alternatives to Grass Lawns Traditional grass lawns require frequent watering, mowing, and are prone to browning in Chennai’s peak summer months. Lower-maintenance alternatives include: Gravel or pebble beds – zero watering, low visual maintenance, works well combined with potted plants Mulched beds – retains soil moisture, reduces weed growth, and cuts down on watering frequency Clover or Mexican grass patches – more drought-tolerant than standard lawn grass, needs less frequent mowing Water-Saving Tips for Outdoor Landscaping Chennai Homes Install drip irrigation instead of sprinkler systems – it delivers water directly to plant roots, cutting water usage significantly compared to overhead watering Group plants by water needs – placing high- and low-water plants together wastes water on the low-need ones Use mulch around plant beds to retain soil moisture and reduce evaporation in Chennai’s heat Consider rainwater harvesting integration into your landscaping design to make use of monsoon rainfall for irrigation later in the year Landscaping Layout Tips for Small Chennai Homes Good outdoor landscaping Chennai homeowners can enjoy even in tight spaces usually relies on smart layout choices rather than more plants: Use vertical gardens or wall-mounted planters when ground space is limited Combine gravel pathways with potted plants for a low-maintenance look that still feels landscaped Choose multi-purpose shaded seating areas using pergolas with climbing plants like Bougainvillea, which reduce heat while adding greenery Planning Your Outdoor Landscaping in Chennai Before starting any outdoor landscaping Chennai project, map your yard’s sun exposure and soil condition first, since this determines which plants will genuinely thrive with minimal intervention. A professional consultation can help match the right combination of groundcover, shrubs, and irrigation to your specific plot.   Frequently Asked Questions What plants require the least maintenance in Chennai’s climate?  Native and drought-tolerant plants like Hibiscus, Bougainvillea, Aloe Vera, and Neem require minimal watering and care once established, since they’re naturally suited to Chennai’s heat and humidity. Is a grass lawn a bad choice for Chennai homes?  Traditional lawns aren’t ideal, since they need frequent watering and mowing and tend to brown in peak summer. Groundcover alternatives like gravel beds or drought-tolerant grass varieties are generally lower-maintenance. How can I reduce water usage in my Chennai garden?  Installing drip irrigation, using mulch to retain soil moisture, and grouping plants by water needs are the most effective ways to cut down on watering frequency and water bills. What’s the best time of year to start landscaping in Chennai?  Just before or during the early monsoon (typically September to November) is ideal, since new plantings benefit from natural rainfall while establishing their root systems. Can rainwater harvesting be integrated into home landscaping?  Yes, and it’s increasingly common in Chennai – rainwater collected during monsoon months can be stored and used for irrigation during the dry season, reducing dependence on municipal water.

Interior Design Services in Chennai

Interior Design Services in Chennai: Modular vs Custom Interiors (2026 Guide)

Interior Design Services in Chennai If you’re exploring interior design services in Chennai, one of the first decisions you’ll face is whether to go modular or custom. Modular interiors use pre-manufactured, factory-made units assembled on-site – faster and generally more budget-friendly – while custom interiors are built from scratch to your exact specifications, offering more design flexibility but at a higher cost and longer timeline. For most Chennai homeowners in 2026, modular works well for kitchens and wardrobes, while custom is better suited to living spaces or unique layouts where standard sizing doesn’t fit. This guide breaks down both approaches so you can choose the right interior design services in Chennai for your home, budget, and timeline. Quick Comparison Factor Modular Interiors Custom Interiors Cost Lower, more predictable Higher, varies by design complexity Timeline Faster – typically 2 to 4 weeks per room Slower – 4 to 8+ weeks depending on scope Design flexibility Limited to standard sizes and finishes Fully tailored to your space and preferences Best for Kitchens, wardrobes, standard-sized rooms Living rooms, unusual layouts, statement spaces Material options Factory-standard, curated range Wider range, including bespoke materials Durability Good, consistent factory quality Depends on execution quality of the carpenter/team Ease of future changes Harder to modify without matching factory units Easier to modify since it’s built to order What Are Modular Interiors? Modular interiors use pre-manufactured components – cabinets, shutters, and units manufactured in a factory and assembled at your home. This approach has become popular across the city because it reduces on-site work, cuts installation time significantly, and offers more predictable pricing since materials and dimensions are standardized in advance. Most interior design companies in Chennai now offer modular packages specifically for kitchens and wardrobes, since these spaces benefit most from standardized sizing. Best suited for: kitchens, wardrobes, and utility areas where standard sizing works well and speed matters. What Do Custom Interiors Offer? Custom interiors are designed and built specifically for your space – every measurement, material, and finish is decided based on your exact requirements, rather than fitting into pre-set factory dimensions. This gives you far more creative freedom, particularly for unusually shaped rooms, statement living spaces, or homes where you want a distinct, non-repeated design. Homeowners who want their space to genuinely stand out often lean toward custom-focused work rather than modular packages, especially for high-visibility areas like living rooms and entryways. Best suited for: living rooms, unique architectural spaces, and homeowners who want interiors that don’t look like every other home in the neighborhood. Interior Design Services in Chennai help homeowners transform spaces through smart planning, personalized designs, functional layouts, and contemporary interior solutions. Cost Comparison: What Should You Budget For in Chennai? Modular interiors generally cost less per square foot since materials are mass-manufactured and installation is faster, while custom interiors cost more due to bespoke materials, additional design hours, and longer on-site carpentry work. The exact difference depends heavily on the material grade chosen – a premium modular kitchen can sometimes cost close to a mid-range custom one, so it’s worth getting itemized quotes for both before deciding. When comparing interior design services in Chennai, always ask for a line-item breakdown covering materials, labor, and design fees separately. This makes it much easier to compare quotes across different companies, since bundled pricing can hide where the real cost differences lie. How to Choose the Right Interior Design Services in Chennai Not every home needs the same approach, and the right choice often depends on more than just budget. Here’s what to weigh before deciding: Room type and usage – high-traffic areas like kitchens benefit from modular’s durability and standardization, while spaces meant to reflect personal style, like living rooms, often justify custom work Timeline flexibility – if you’re working around a fixed move-in date, modular’s faster turnaround may matter more than the extra design flexibility custom offers Budget certainty – modular pricing tends to be more predictable upfront, which helps if you’re working within a fixed renovation budget Long-term plans – if you plan to modify the space again in a few years, custom interiors are generally easier to alter since they aren’t built around factory-standard dimensions A good interior designer will walk you through these trade-offs room by room, rather than pushing a single approach across your entire home. Which Should You Choose for Your Chennai Home? Choose modular if: you want faster turnaround, more predictable pricing, and your rooms are fairly standard in size and shape Choose custom if: you have an unusual layout, want a distinctive design that reflects your personal style, or are designing a statement space like a living room or home office Many homeowners in Chennai in 2026 mix both approaches – modular for kitchens and wardrobes, custom for living and dining spaces – to balance cost efficiency with design flexibility where it matters most What to Ask Before Hiring an Interior Designer in Chennai Before signing on with any interior design company in Chennai, it helps to ask a few direct questions: Can you show a portfolio of both modular and custom projects you’ve completed? What’s included in the quoted price, and what counts as an add-on? What’s the realistic timeline for my specific rooms, not just a general estimate? Who manages on-site quality checks during installation? What warranty or after-service support is included once the project is handed over? Getting clear answers to these questions upfront helps avoid surprises halfway through the project – something that matters just as much as the modular-versus-custom decision itself.     Frequently Asked Questions Is modular interior design cheaper than custom in Chennai?  Generally yes, since modular units are factory-manufactured at standard sizes, reducing material and labor costs. However, premium modular finishes can approach mid-range custom pricing, so comparing itemized quotes is important. How long does modular interior installation take?  Typically 2 to 4 weeks per room, since units are pre-manufactured and only need on-site assembly, compared to 4 to 8+ weeks for fully custom work.

Moki Design

Moki Design- Loganathan’s Dream Home: Built in 8 Months, Built to Last

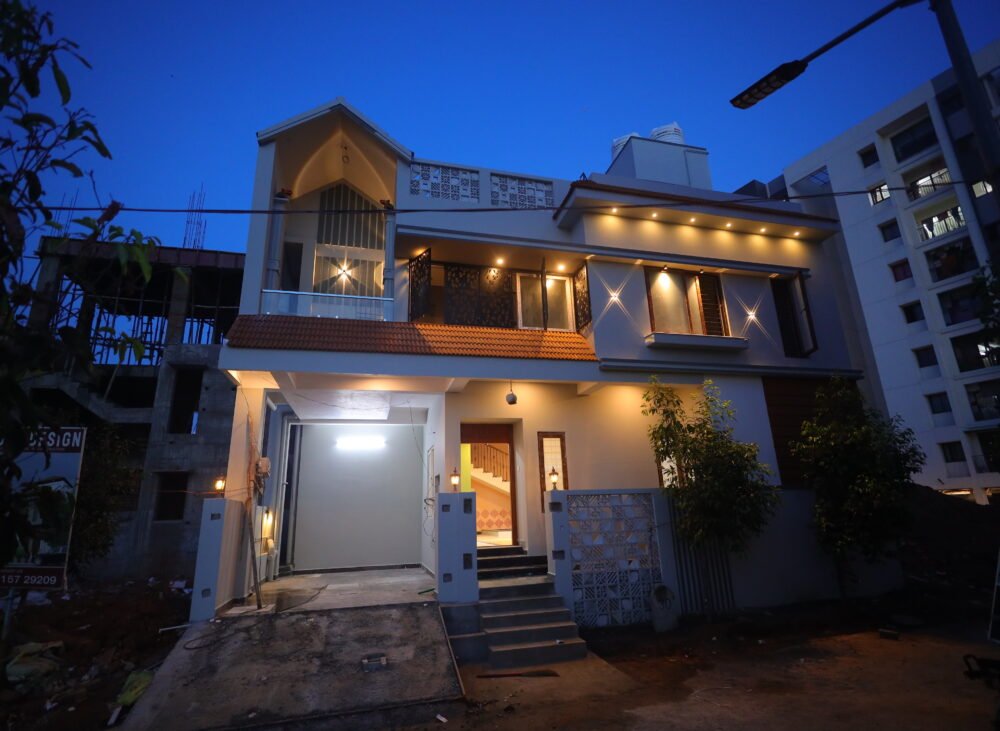
Loganathan’s Dream Home Moki Design- Ever wonder what it actually takes to turn an empty plot into a home a family will love for decades? That’s exactly what happened with Mr. Loganathan’s new house. Eight months, one clear vision, and a whole lot of careful planning. Let’s walk through how Moki Design pulled it off. A Quick Look at the Project Every good home starts long before the first brick goes down. It starts with a conversation. For this project, that conversation set the tone for everything that followed: build a contemporary house that looks sharp but still feels like home on a Tuesday evening. Here’s the snapshot:       Client: Loganathan       Project Type: Residential       Style: Contemporary       Duration: 8 months       Completed: 16 April 2026 The home was designed with five bedrooms, so there’s room for the family to grow into it, not just fit into it. That distinction matters more than people think. How the Space Breaks Down       Hall – 23 m²       Kitchen – 10 m²       Dining – 8 m²       Bedroom 1 – 12 m²       Bedroom 2 – 13 m²       Bedroom 3 – 14 m²       Bedroom 4 – 14 m²       Bedroom 5 – 9 m² Nothing here is wasted. Every room earns its place, and the layout keeps movement through the home smooth and easy. You’re not squeezing past furniture or backtracking through hallways. It just flows.   Loganathan’s dream home is a reflection of what MOKI DESIGN stands for—thoughtful planning, exceptional craftsmanship, and a commitment to building homes that last a lifetime. Listening First, Designing Second Here’s the thing about a forever home: it’s deeply personal. No two families want the exact same thing, even if the brief sounds similar on paper. Mr. Loganathan wanted a place that felt modern without losing sight of practical, everyday living. So instead of handing over a design and hoping it stuck, the team sat down with him early, and often, making sure his priorities actually shaped the final plan. Looks were never the only goal. Comfort mattered. So did room to adapt later, whether that meant a home office, a guest room, or simply more breathing space as the years go by. The result is a home that feels open and welcoming from the moment you walk in, not just photogenic in a brochure. Contemporary Style, Everyday Function Think of contemporary design like a well-organized desk. Clean lines. Nothing extra sitting around. Everything within reach when you need it. That’s the spirit running through this house. The 23-square-meter hall sits right at the center of it all. It’s the spot for family time, for guests dropping by, for those lazy Sunday afternoons where nobody wants to move. Right next to it, the dining area flows naturally into the kitchen, which was planned so cooking and cleanup don’t feel like a chore. With five bedrooms, the home flexes to fit whatever the family needs next. Extra guests staying over, a quiet workspace, or simply more room to spread out. Nothing here is locked into one use forever. Smart Planning Beats Bigger Rooms Bigger isn’t always better. Sometimes it’s just bigger. Instead of maxing out square footage for the sake of it, the team focused on how each space would actually get used day to day. Every bedroom was sized with real comfort in mind, without crowding the shared areas or the hallways connecting them. The variation in sizes gives the family flexibility too. Rooms can be reassigned as needs change over the years, no renovation required, no walls to knock down. Meanwhile, the kitchen supports smooth, no-fuss cooking, and the dining space brings everyone together at mealtime. These aren’t dramatic design statements. They’re small, sensible choices. But add them up across an entire home, and that’s what makes a house feel genuinely easy to live in. Eight Months, Start to Finish Anyone who’s built a home knows delays are the enemy. They cost money, they cost time, and honestly, they wear down even the most patient homeowner. So the team leaned hard into careful scheduling and constant on-site supervision to keep this project moving forward, week after week. Every stage got checked and double-checked along the way, from the foundation work all the way up to the final finishing touches. That kind of discipline, staying on top of the small stuff, is exactly what let the home wrap up on schedule without cutting corners anywhere.   The Little Things That Make a Big Difference A great home isn’t only about the big design choices. It’s about the details you might not notice right away, but feel every single day you live there. Here, that meant balanced proportions, thoughtfully placed rooms, and finishes suited to a modern lifestyle. Every space was built for easy movement and a genuinely inviting feel, not just a nice photo. These small touches don’t just make the home look better today. They make it hold up better over time too, which is really the whole point. Why Contemporary Homes Keep Winning People Over Life moves fast these days, and contemporary homes are built to keep up with it. Bright, low-maintenance, flexible enough to handle whatever comes next. That’s what most homeowners are chasing right now, and honestly, it makes sense. Loganathan’s home is a solid example of that thinking in action. It blends everyday practicality with a design that won’t feel dated in five years, or fifteen. Spacious, efficient, and built with a real family in mind, not just a design brief. What Drives Moki Design Every project we complete is a sign of trust, and that’s not something we take lightly. From that very first sketch to the final walkthrough, the team stays focused on doing the job right, not just the fast way. That means clear communication throughout, careful